How to settle a kitchen layout before demolition starts
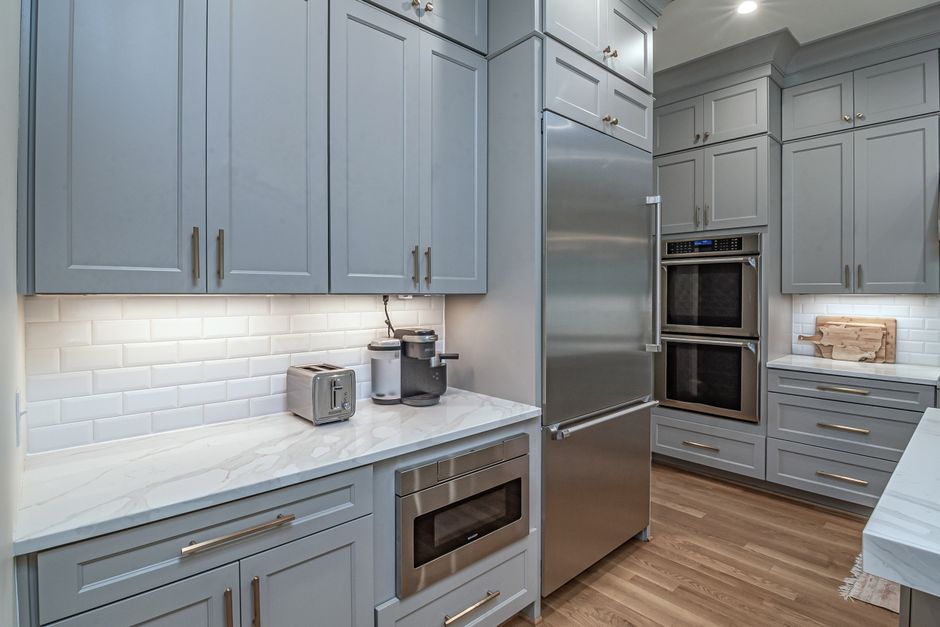
Most people order cabinets before they have settled where the sink goes, and then the drawings get bent around boxes that are already paid for. The breakdown sitting on kitchen renovation carlsbad tv nations lists the layout questions in order, starting at the plumbing stack and working outward, for a kitchen renovation in Carlsbad, CA.
Start with what cannot move easily
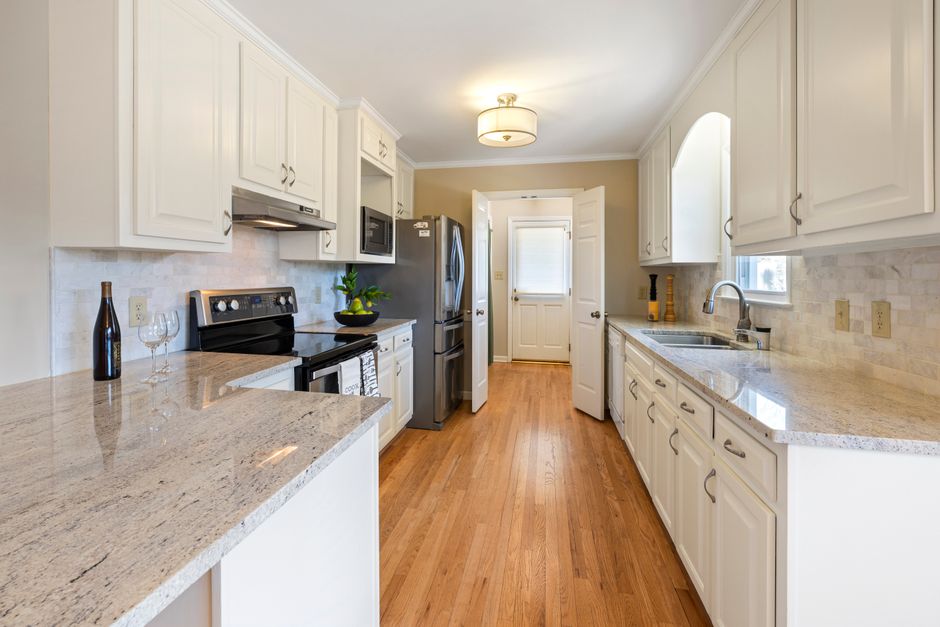
The drain, the gas stub and the main vent stack decide how free the plan really is. Moving a sink six feet along the same wall is an afternoon of plumbing. Moving it across the room means opening a slab or a crawlspace, and many homes between La Costa and the coast sit on a slab where that becomes a concrete-cutting job. A range moved to a new wall needs a new gas run and a new hood duct path to the outside, and both have to be drawn before anyone talks about tile.
Check clearances with tape, not with a drawing
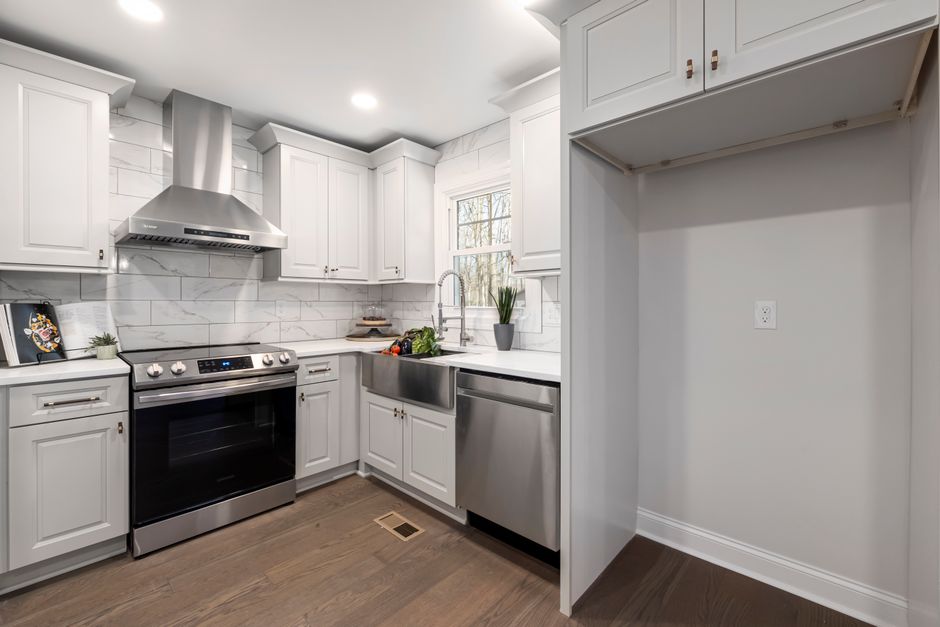
Run painter's tape on the floor at the width of the planned island and stand inside it holding a full laundry basket. A walkway between counters wants about forty-two inches for one cook and more where two people pass. An island that looks generous on paper often pinches a refrigerator door or a dishwasher that swings into the walkway. Open every appliance door inside the tape outline before the plan is final.
The work triangle still earns its place
Sink, range and refrigerator form a loose triangle, and the three legs should add up to something walkable, not a marathon. In a small Carlsbad bungalow the triangle is tight by nature. In a larger two-story house near Agua Hedionda Lagoon, an island can stretch the legs too far, and a second sink or a prep zone fixes what the longer triangle creates. Write down who cooks, who loads the dishwasher and which door the groceries come through, then draw the traffic along those paths.
Lock the plan before demolition
Once the walls open, every change sends a trade back for a second visit. A moved outlet means the electrician returns, the drywall patch waits and the cabinet delivery date slides. Settle the window sizes, the hood path, the outlet heights over the counters and the recessed light spacing on one drawing, and get it approved by everyone who touches the job. A change after demolition forces trades to return, which is how schedules in San Diego County kitchens stretch.
Permits follow the layout
Moving plumbing, gas or a wall brings in a permit and an inspection through the city. A plan that stays inside the existing footprint keeps the paperwork light. Opening the kitchen to the dining room means someone has to determine whether that wall carries the roof or the floor above, and that answer changes the beam, the schedule and the order of work, so it belongs in the plan before the first hammer swing.